


Centuries before mechanical air conditioning and automated blinds existed, Indian master masons engineered perforated stone lattices that cooled desert courtyards and filtered blinding glare into serene, dappled light. Today, that time-tested heritage is experiencing a major renaissance across luxury architecture. Discerning homeowners and architects are moving away from flat glass curtain walls and fragile laser-cut metal sheets, embracing natural stone jaali designs for home elevation to achieve passive cooling, visual privacy and profound sculptural depth. Whether adorning a multi-tier villa facade or framing a tranquil home mandir, natural stone screens bridge historical craftsmanship with contemporary spatial design.
At Stone World, our stone studio and stone experience center in Indore works with architects and structural engineers across Central India to engineer bespoke stone screens cut from dense sandstones, crystalline marbles and granites. This guide examines how perforated stone screens function on exterior elevations, their role in sacred pooja room sanctuaries, CNC fabrication methods, Vastu orientation, structural frame installation and long-term surface care.
Table of Contents
Why Architectural Stone Jaali Designs Define Modern Elevations and Indoor Sanctuaries
Natural stone jaalis serve as functional climate regulators and architectural focal points. They leverage the Venturi effect to compress and cool incoming breeze, cut harsh daytime solar radiation by up to forty percent, safeguard interior privacy without blocking outdoor views and introduce enduring structural permanence unmatched by synthetic alternatives.
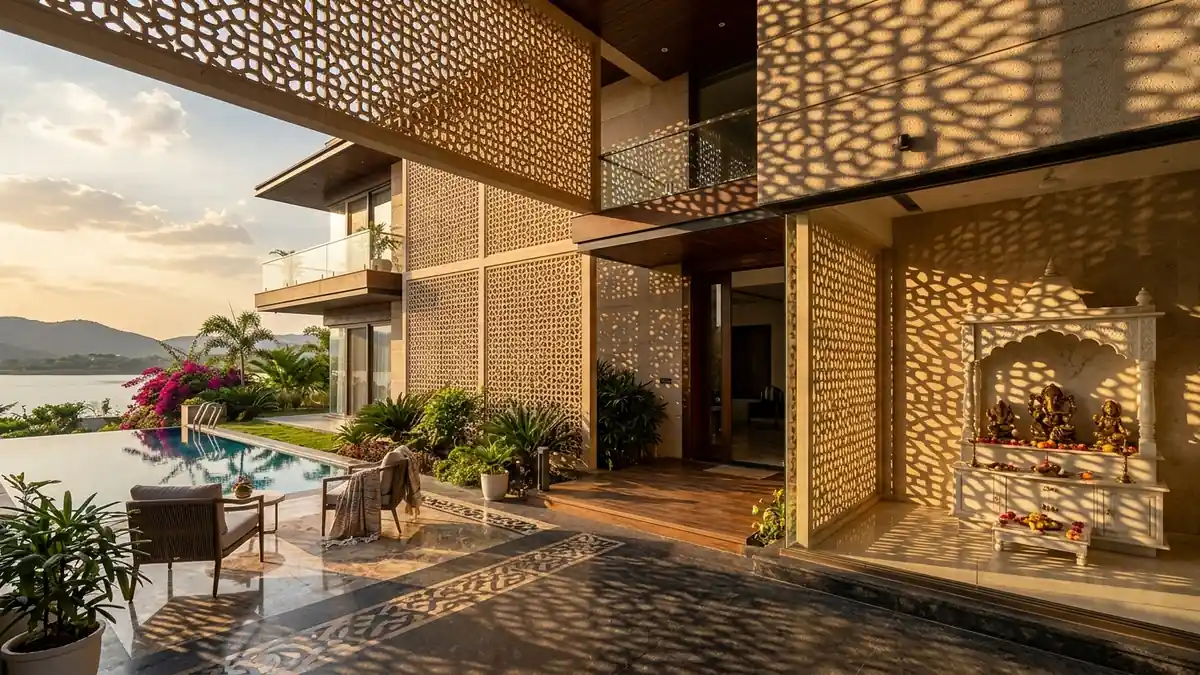
In modern tropical and sub-tropical architecture, an exterior envelope must accomplish much more than simply enclosing space. It must manage intense solar heat gain, buffer street sounds and establish an unmistakable identity. Specifying an architectural stone screen for natural ventilation and daylighting satisfies these complex environmental requirements simultaneously.
When wind passes through narrow geometric perforations, its velocity increases while its temperature drops slightly through natural compression. This passive aerodynamic principle keeps deep-plan rooms naturally fresh throughout sweltering Indian summers. At the same time, the mass of solid stone absorbs solar radiation during the day and gradually releases that warmth during cooler night hours, moderating indoor temperature spikes.
Beyond thermal performance, perforated stone facades create an ever-changing theatre of shadow and light across interior floors and walls. As the sun moves from east to west, crisp geometric silhouettes glide across living spaces, infusing private residences with a calm, meditative character that static drywall simply cannot reproduce. Discover our full architectural portfolio of bespoke stone jaalies engineered for modern residences.
Sandstone Jali for Exterior Facade Elevation: Performance, Thermal Mass and Vastu Alignment
Exterior sandstone jaalis deliver outstanding weather resilience, natural earth tones and high compressive strength. Sandstone naturally handles UV exposure without fading or warping. When sealed against monsoon moisture and positioned according to solar angles, sandstone screens protect building facades from blistering afternoon heat while maintaining continuous cross-ventilation.
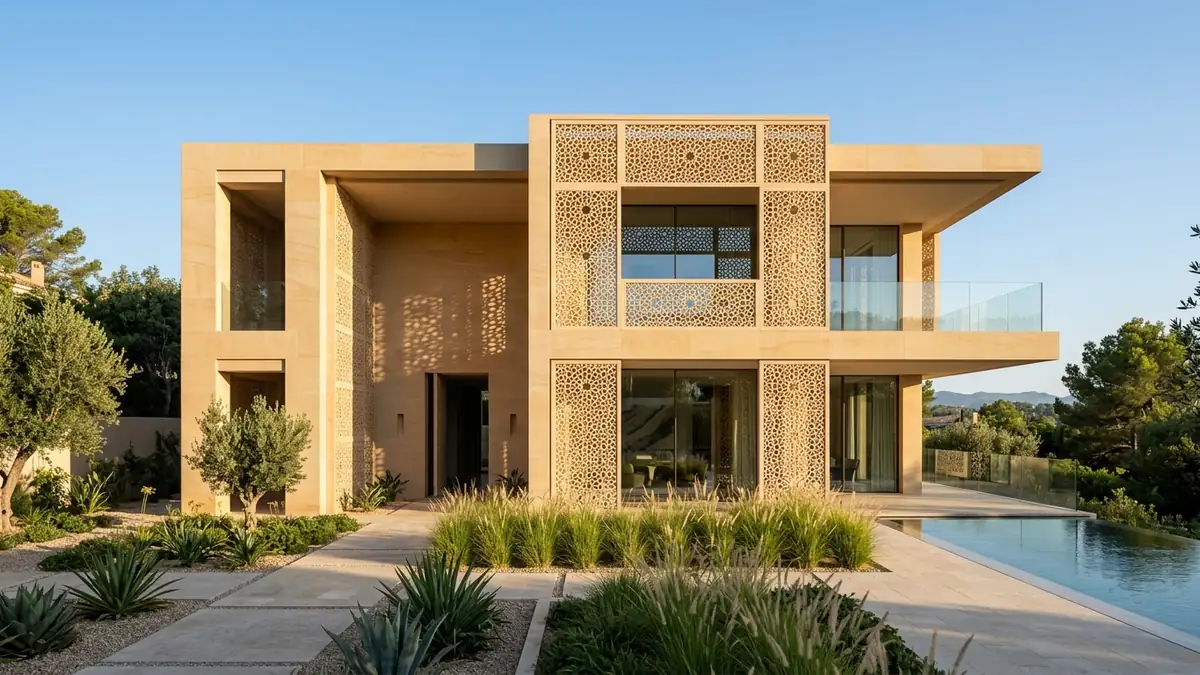
Among all sedimentary stones, dense Indian sandstones such as Dholpur Beige, Jodhpur Pink, Teakwood and Mandana Red remain the gold standard for exterior envelope engineering. Installing a sandstone jali for exterior facade elevation gives modern buildings an earthy, grounded elegance that softens rigid concrete frames and glass boxes.
Sandstone is naturally porous, which contributes to its exceptional thermal insulation value. Unlike metal louvers or aluminum composite panels that conduct exterior heat directly into structural columns, sandstone blocks radiant solar transfer. However, because sandstone absorbs moisture, weatherproofing and sealing outdoor sandstone jaalis with deep-penetrating breathable silane-siloxane or fluoropolymer sealers is an essential site requirement. Impregnating sealers coat internal pore capillaries without creating an artificial plastic gloss, allowing trapped vapor to escape while repelling rain, dust and biological black mildew.
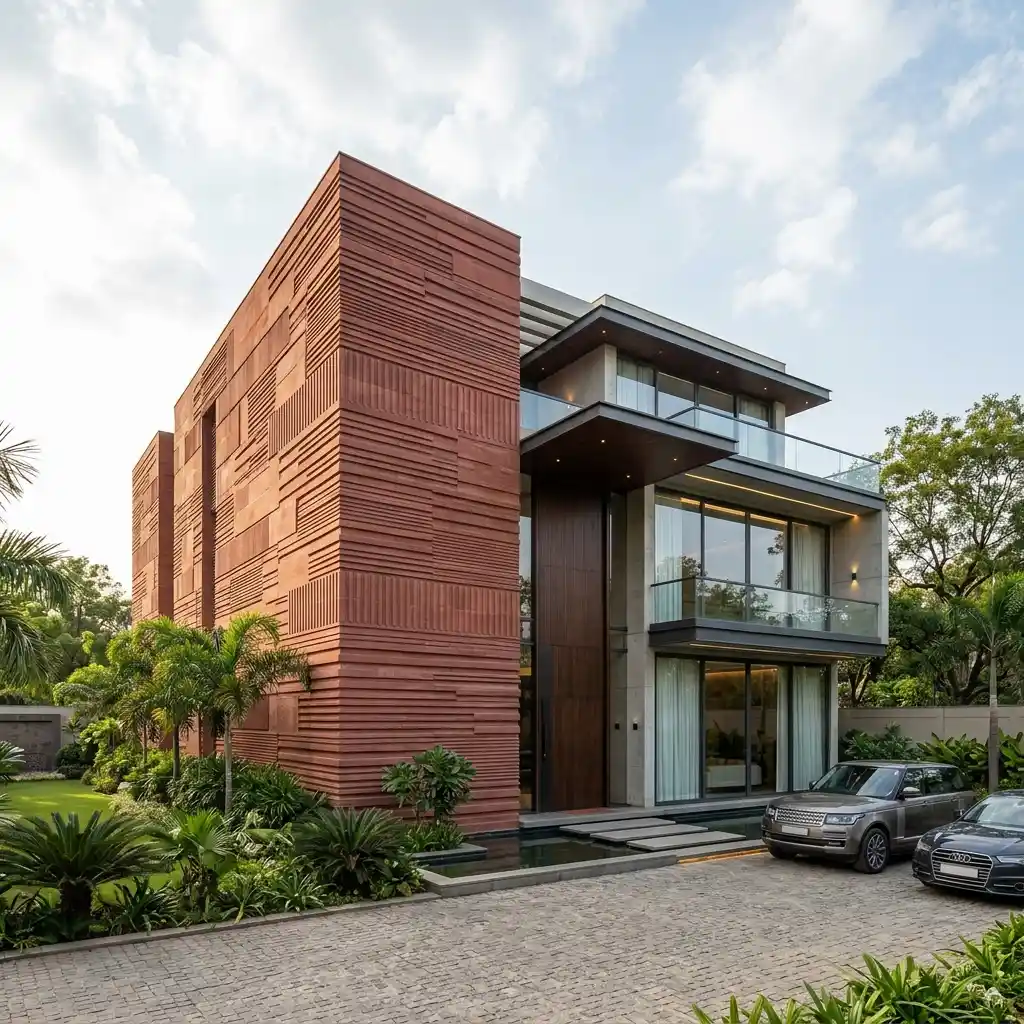
From a Vastu Shastra perspective, screen placement plays an active role in channelizing positive energy and harmonious airflow throughout the household:
- East and North-East facades benefit from finely perforated, delicate lattice patterns that invite soft morning sunlight and gentle prana-rich breezes into the central living areas.
- South and South-West elevations demand denser geometric screens with smaller open-area ratios (twenty to thirty percent void space). This configuration deflects aggressive afternoon solar rays and shields the master bedrooms from excessive heat buildup.
- North facades welcome expansive open screens with higher void ratios (forty to fifty percent) to harvest continuous ambient daylight without introducing solar heat.
To see how exterior screens harmonize with wall surfaces, review our specialized architectural solutions for stone facade elevations.
Marble Jali Partition Design for Pooja Room: Spiritual Sanctum and Sacred Geometry
A marble jaali partition transforms a prayer room into a tranquil sanctum. Carved from pure white marbles like Makrana, Banswara or unblemished crystalline stones, it balances visual seclusion with continuous incense airflow. Its sacred geometric motifs invite divine serenity while fulfilling essential Vastu guidelines for home mandirs.
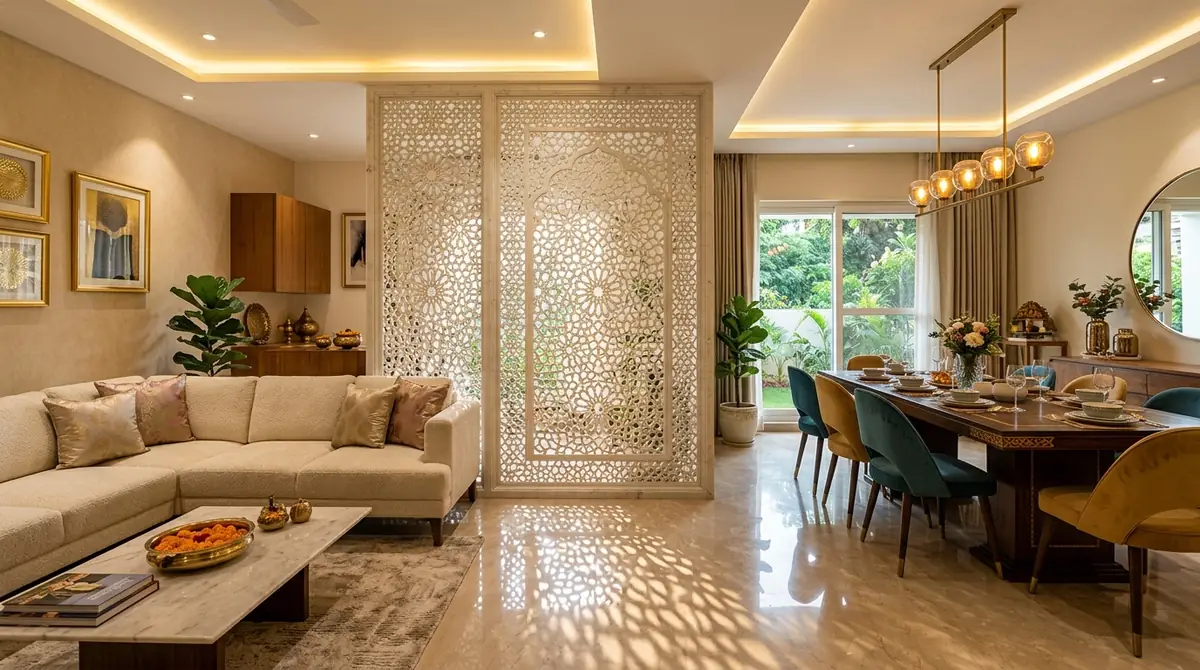
The pooja room is the spiritual anchor of an Indian home, requiring an atmosphere of purity, quietude and sacred separation from everyday domestic activity. A solid brick wall can make a prayer niche feel cramped and dark, whereas a clear glass door lacks privacy and traditional dignity. Integrating a marble jali partition design for pooja room layouts strikes the ideal balance, defining a serene enclosure while keeping the mandir connected to the ambient household energy.
Pure white crystalline marble reflects light softly, creating an ethereal glow around the deity altar. Perforated marble screens also serve a vital practical function by allowing sweet incense smoke and warmth from prayer lamps to disperse naturally into adjacent spaces without trapping soot inside the sanctum. Architects frequently embed warm LED backlighting along the top and bottom plinths of the partition, making the intricate open-work glow during morning and evening prayers.
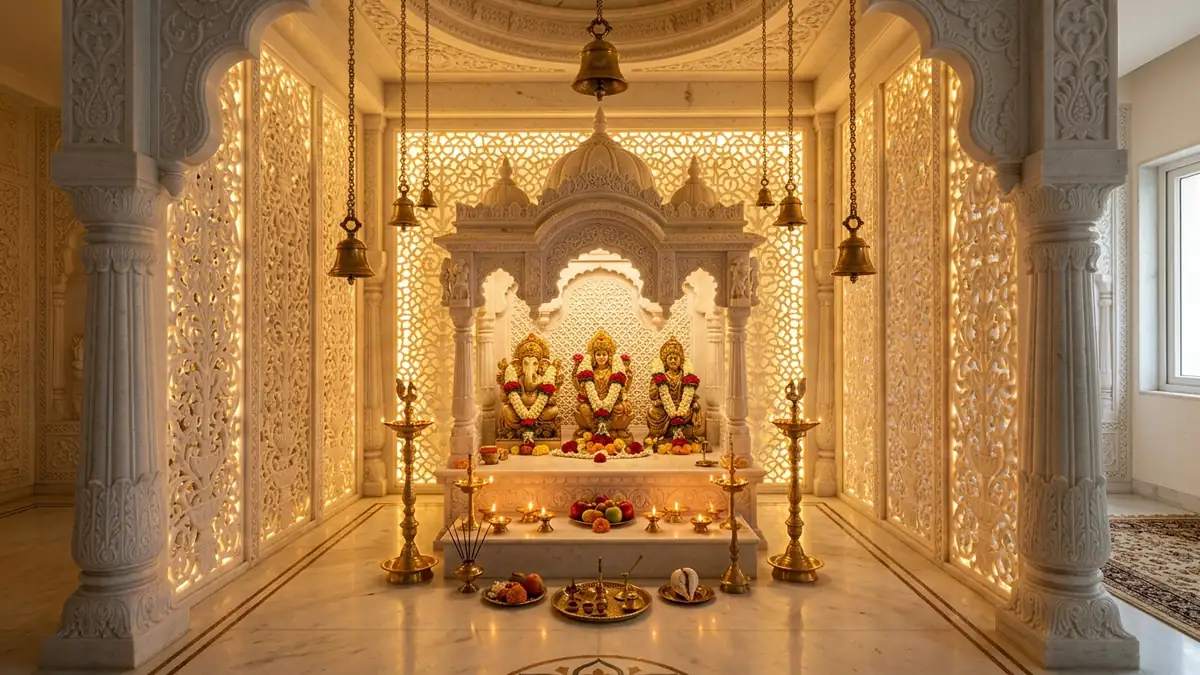
When selecting motifs, homeowners often draw inspiration from heritage rajasthani jali designs for luxury villas. Classic patterns include the lotus rosette (Padma), eight-pointed floral mandalas, sacred Om and Swastika geometry, or cascading Tree of Life silhouettes. According to Vastu Shastra, placing the pooja room in the Ishanya (North-East) zone and framing its entrance with a carved marble jaali fosters spiritual peace, emotional balance and household prosperity. Explore our handcrafted prayer sanctuaries in our dedicated gallery of bespoke stone mandir designs.
CNC Carved Geometric Stone Jaali Patterns vs Traditional Lattice: Architectural Trends
Multi-axis computer numerical control (CNC) waterjet and router technology has transformed stone craftsmanship. CNC precision enables intricate parametric geometries, Voronoi cellular webs and sharp chamfered profiles that hand chisels cannot achieve. This mechanical precision reduces fabrication lead times and guarantees flawless panel alignment across multi-storey spans.
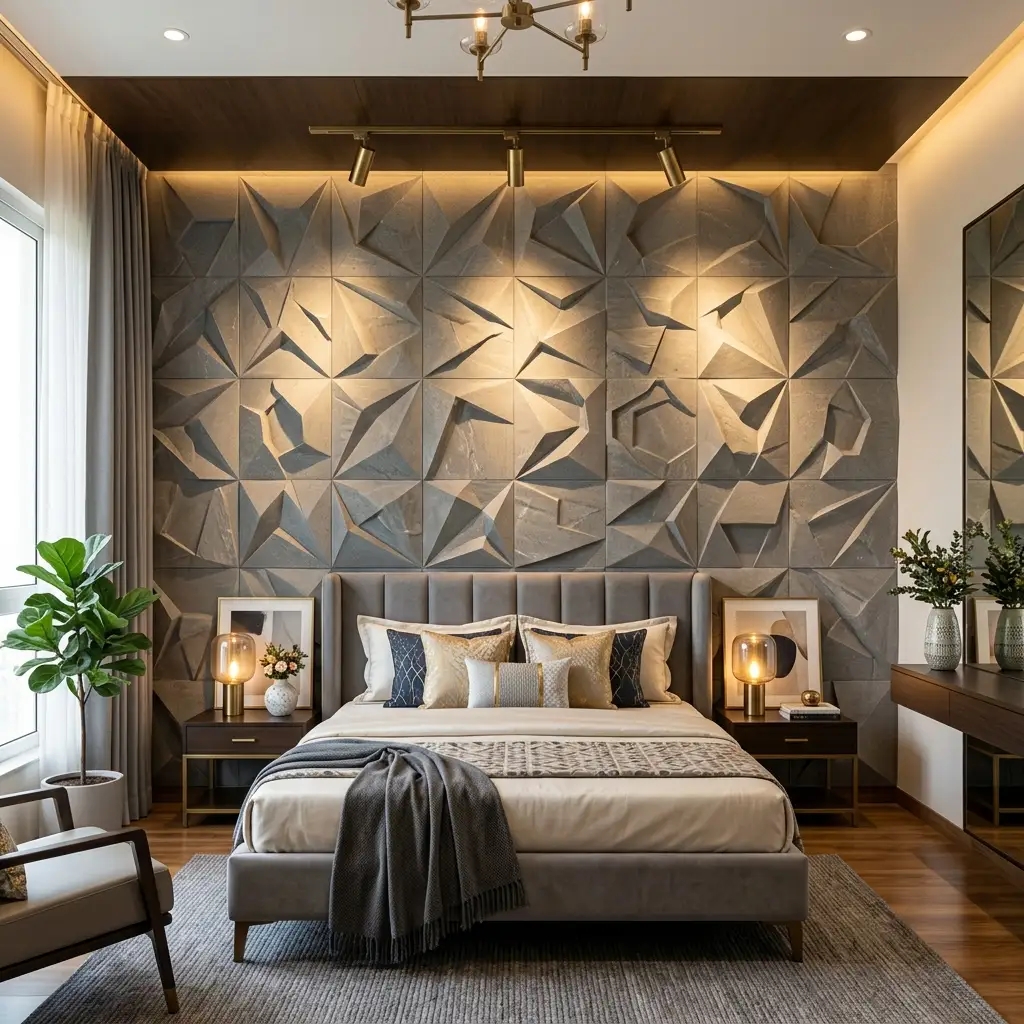
Historically, crafting an intricate stone lattice required weeks of patient hand-chiseling by master artisans. While hand craftsmanship carries unmatched soul, it often resulted in slight dimensional variances that made multi-panel facade assembly challenging. Today, the integration of 5-axis CNC diamond tooling and abrasive waterjet cutting allows our stone studio to produce CNC carved geometric stone jaali patterns with sub-millimeter precision.
Modern luxury homes increasingly favor crisp, minimalist patterns over overly busy historic reliefs:
1. Parametric Diamond and Chevron Tessellations
Repeating diagonal facets create a dynamic sense of motion across flat surfaces. As the sun angle shifts, individual diamond apertures cast shifting angular shadows, giving the illusion that the solid stone screen is undulating.
2. Voronoi Organic Cellular Screens
Inspired by natural bone structures, leaf veins and cracked riverbeds, Voronoi patterns introduce non-repeating organic openings. These irregular voids produce soft, biophilic light patterns ideal for courtyard walls and garden lounges.
3. Modernized Islamic Muqarnas and Starbursts
Traditional twelve-point and sixteen-point stars are updated with clean 90-degree internal cuts and subtle border reliefs, blending centuries-old palace aesthetics with sleek contemporary minimalism.
To examine custom CNC relief carvings and 3D architectural panels, browse our precision collection of CNC carved stone designs.
Glazed Ceramic Jaali vs Natural Stone Jaali Comparison: Material Selection Guide
Choosing between natural stone and glazed ceramic jaalis hinges on architectural scale, customization needs and tactile texture. Natural stone delivers solid monolithic density, bespoke custom pattern milling and historic prestige. Glazed ceramics offer vibrant glossy color finishes and lightweight modular blocks suited for quick decorative partition installations.
When planning screen partitions, interior designers frequently weigh a glazed ceramic jaali vs natural stone jaali comparison. Both materials bring distinct structural and visual characteristics to residential and commercial projects.
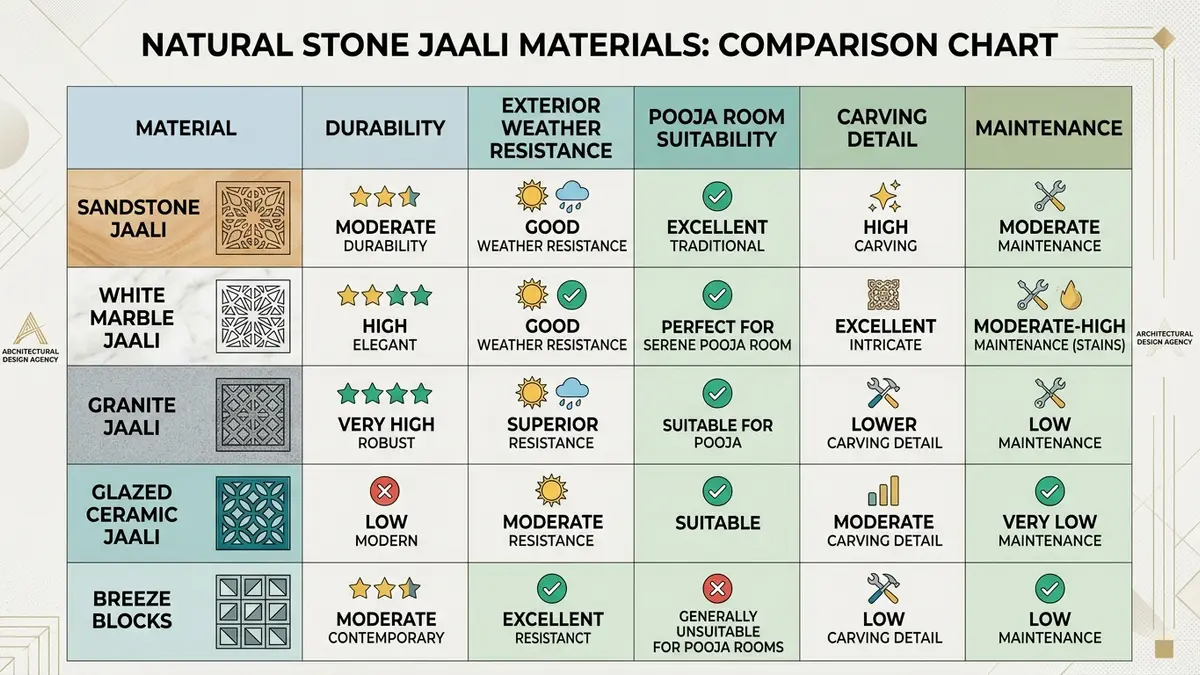
Glazed ceramic screens are manufactured by slip-casting or extruding clay into standardized molds, followed by high-temperature kiln firing with glossy silicate glazes. They are non-porous, highly resistant to kitchen grease and available in striking jewel tones like emerald green, peacock blue and terracotta red. However, ceramic jaalis are limited to fixed catalog mold sizes, cannot be custom-milled into bespoke architectural dimensions and are prone to brittle edge chipping under physical impact.
In contrast, natural stone panels are custom-sawn from monolithic quarry boulders. They can be fabricated in expansive continuous panels up to eight feet tall, eliminating distracting intermediate joint lines. In addition, stone develops an authentic patina over decades, can be refinished or re-polished on site and offers irreplaceable tactile richness. Review our comparative selection of glazed ceramic jaali options for colorful accent walls.
| Material Type | Structural Durability | Weather & UV Stability | Design Customization | Best Recommended Use |
|---|---|---|---|---|
| Carved Sandstone | High compressive mass | Superior (needs silane seal) | Bespoke CNC and waterjet sizing | Exterior elevations, boundary screens and courtyard features |
| White Marble | Dense crystalline solid | Moderate (sheltered exterior) | Intricate high-precision milling | Pooja room partitions, mandir screens and luxury foyer dividers |
| Honed Granite | Maximum impact resistance | Immune to acid rain and UV | Waterjet profile cutting | High-traffic commercial entrances, terrace parapets and gates |
| Glazed Ceramic | Moderate (brittle edges) | High UV gloss retention | Fixed standard mold sizes | Colorful interior screens, wet zones and boutique cafe dividers |
| Engineered Breeze Blocks | Cementitious block mass | Good (requires paint upkeep) | Modular masonry units | Utility balcony screens, parking vents and cost-sensitive facades |
Balconies, Terraces and Living Dividers: Modern Breeze Block Stone Partition Ideas
Perforated stone partitions turn open balconies and living spaces into functional sanctuaries. Modern breeze block layouts block direct sightlines from neighboring buildings while preserving breeze circulation. Their dense mineral composition also helps damp sound reverberation across large open-plan living areas.
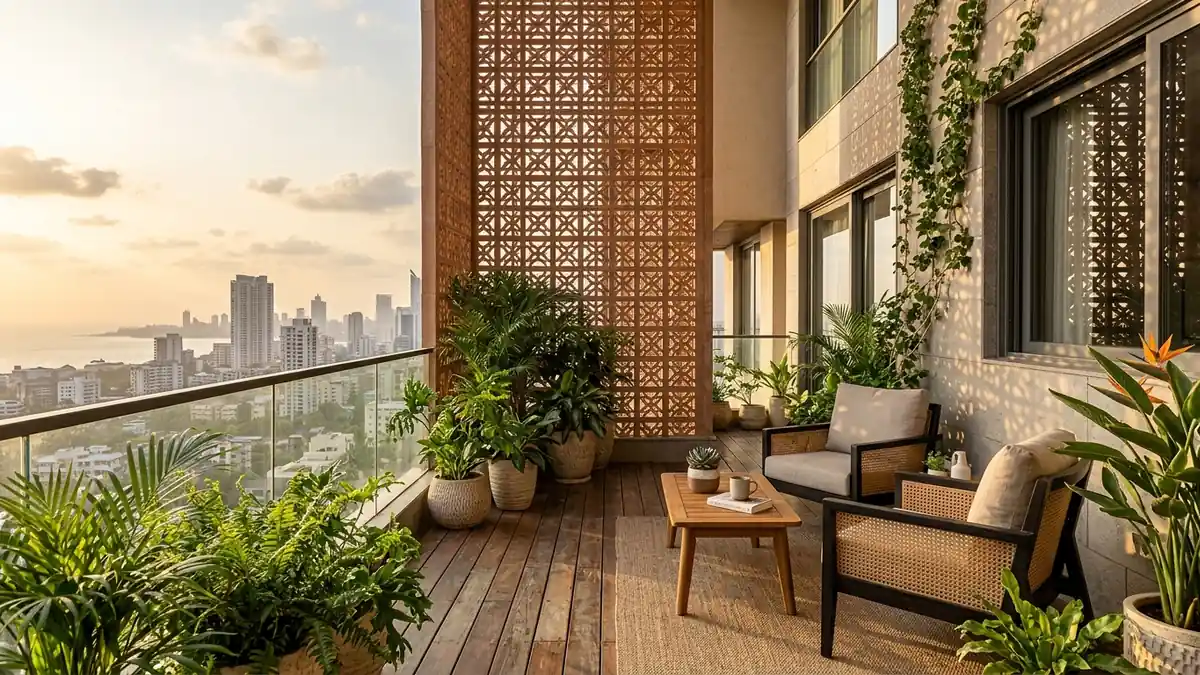
Urban density poses a constant challenge for homeowners: how to enjoy fresh air on open balconies without feeling exposed to neighboring apartment towers or busy roadways. Incorporating modern breeze block stone partition ideas for balconies solves this privacy dilemma without turning outdoor sitting spaces into dark, enclosed cages.
Instead of industrial concrete blocks that require frequent repainting, contemporary architects use honed sandstone and granite blocks stacked with hairline mortaring or dry stainless-steel pins. These stone breeze dividers create a stylish brise-soleil that filters crosswinds, catches driving rain spray and blocks direct sightlines into private balconies and master suites.
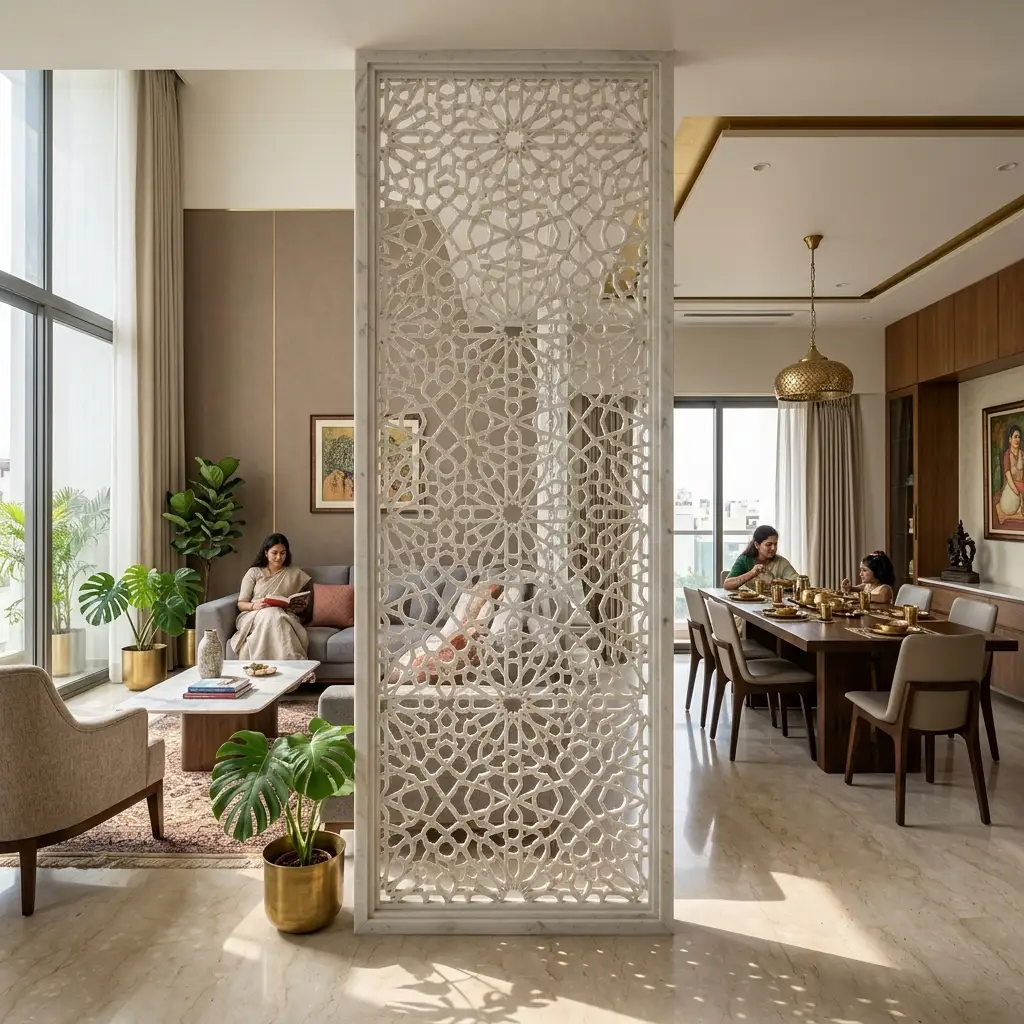
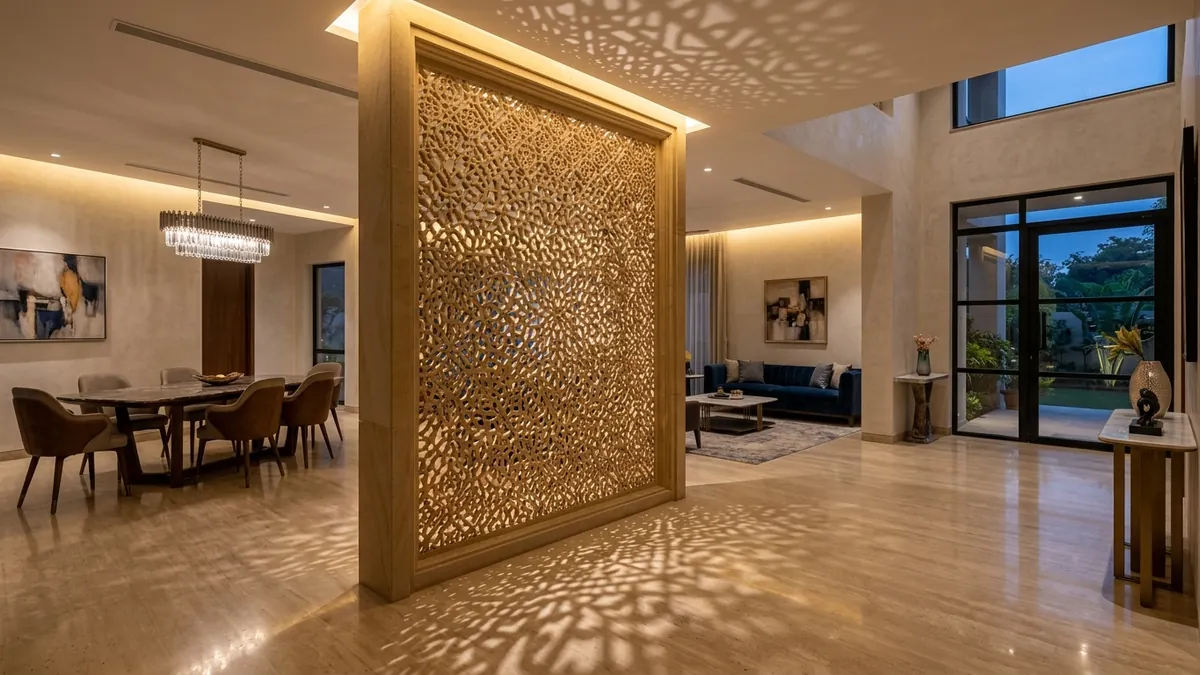
Internally, stone screens perform equally well as spatial dividing walls between living and dining areas. Standard drywall partitions make rooms feel boxed-in and visually severed. By contrast, a freestanding perforated stone divider maintains spatial continuity, allows daylight to penetrate deep into windowless hallways and provides noticeable sound isolation. Testing demonstrates clear acoustic and privacy benefits of stone partition walls because the mass of natural stone disrupts sound wave transmission and scatters echo flutter. Explore our curated selection of residential partition applications in our living and foyer partition collection.
Standard Thickness and Structural Frame Installation for Stone Jaali Screens
Safe jaali installation requires calculating stone thickness and metal subframe anchoring. Exterior facade screens demand 35 mm to 50 mm stone thickness mounted into Grade 304 or 316 stainless steel box frames with neoprene expansion cushions to withstand high wind loads and structural movement without cracking.
Because perforated stone panels feature hollow lattice cuts, their structural strength depends entirely on proper stone gauge specification and robust anchoring. Neglecting standard thickness and structural frame installation for stone jaali assemblies can lead to fracture under severe wind turbulence or seismic vibration.
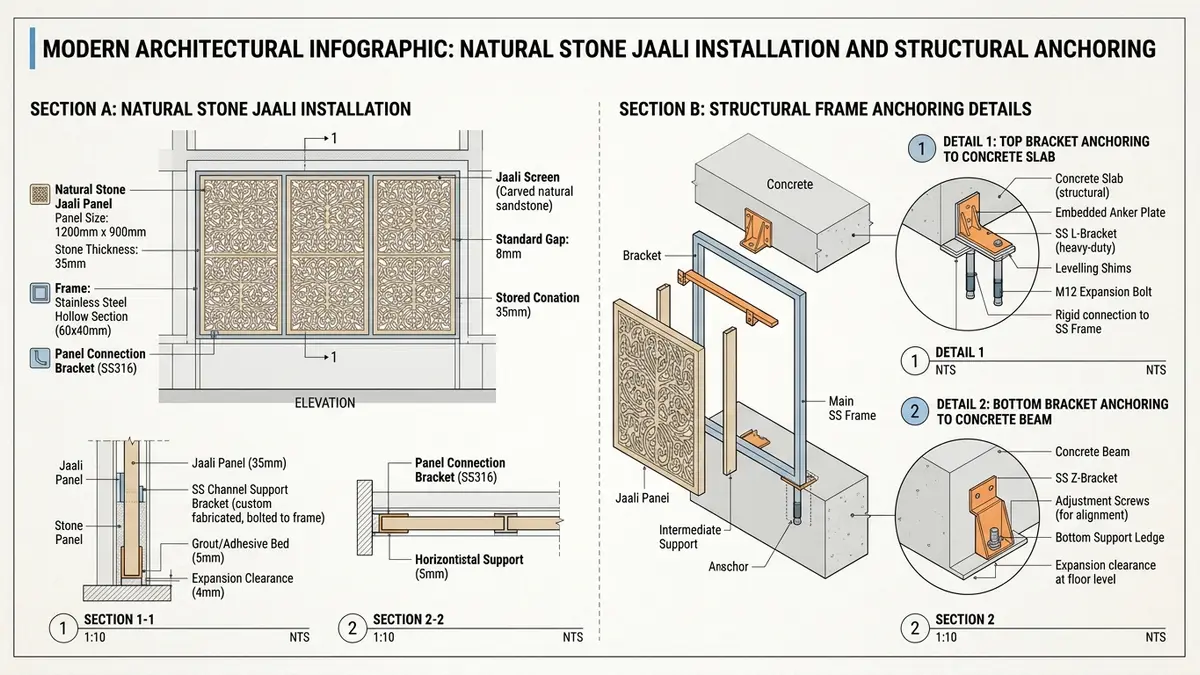
On exterior facades above ground level, stone panels must never rely solely on wet mortar joints. They must be mechanically anchored into an engineered structural subframe fabricated from Grade 304 or marine-grade Grade 316 stainless steel hollow sections (typically 60 mm by 40 mm with a 2 mm wall gauge). Each stone panel is held within an integrated perimeter channel or mounted via stainless-steel dowel pins inserted into top and bottom kerf slots.
Engineers recommend the following standard thickness guidelines for residential and commercial stone jaali installations:
- Interior Pooja Room Partitions: 25 mm to 30 mm thickness. This depth provides sufficient strength for intricate floral lace milling while keeping total partition weight manageable on internal floor slabs.
- Ground Floor and Low-Rise Exterior Facades: 35 mm to 40 mm thickness. This gauge delivers the necessary structural rigidity against incidental impact and moderate crosswinds.
- Multi-Storey High-Rise Elevations (Above 10 Metres): 45 mm to 50 mm thickness. Thicker stone cross-sections resist intense wind suction and turbulent facade pressures without flexing.
- Expansion Clearance: A perimeter expansion gap of 5 mm to 8 mm must be maintained between the stone edge and the metal frame, sealed with non-staining neutral-cure architectural silicone to accommodate thermal expansion.
Cost Drivers of Custom Stone Jaali per Sq Ft in India and Stone Studio Indore
The total investment for custom stone jaalis depends on quarry block rarity, slab thickness, cutting machine run-time and structural framing complexity. High-detail double-sided relief carvings on dense marble involve higher machine hours and specialized finishing than standard geometric patterns cut on soft sandstone.
When assessing the cost of custom stone jaali per sq ft in India, architects and homeowners should evaluate the key cost drivers that determine overall project expenditure rather than focusing solely on raw stone slab pricing:
1. Stone Material Grade and Quarry Rarity
Locally quarried regional sandstones like Teakwood, Mint and Dholpur offer an economical starting base. Rare imported white marbles, crystalline Makrana marble blocks and dense fine-grained black granites require higher raw material investment due to quarry exclusivity and transport distances.
2. CNC Machine Hours and Tooling Complexity
A simple geometric lattice with broad 15 mm borders requires relatively fast cutting time. Conversely, a multi-layered floral lace pattern with 4 mm delicate ribs demands slow waterjet feed rates, multiple passes and diamond bit tool replacements, increasing production machine time noticeably.
3. Single-Sided vs Double-Sided 3D Relief
Screens intended for facade windows are typically milled flat on the reverse side. Screens specified as freestanding pooja room dividers or room highlighters require double-sided profiling and hand chamfering, which doubles the fabrication craftsmanship required.
4. Subframe Engineering and Facade Rigging
Ground-floor pooja partitions require lightweight perimeter U-channels that install quickly. Cantilevered multi-storey facade screens require heavy-duty Grade 304 stainless-steel box structures, certified expansion chemical anchors and exterior staging or boom lift scaffolding.
When shortlisting custom stone jaali manufacturers and dealers in indore, architects and homeowners look for specialized fabrication capability, laser measurement and on-site mockup validation. At Stone World, our dedicated stone studio provides end-to-end support, from digital CAD file drafting and 3D simulation to precision CNC milling, protective chemical sealing and on-site structural anchoring.
Visit the Stone World Experience Center in Indore
Inspect live mockups, feel stone textures in person and discuss your upcoming architectural or villa project.
Frequently Asked Questions
Which natural stone is best for exterior facade jaali screens?
Dense sandstones like Dholpur Beige, Jodhpur Sandstone and Teakwood Sandstone are best for exterior facades. They handle sun exposure without thermal warping and offer excellent compressive mass. For high-pollution city centers or coastal zones, flamed or honed granite provides maximum weather resistance.
What is the recommended stone thickness for a pooja room jaali partition?
For interior prayer room partitions, a stone thickness of 25 mm to 30 mm is ideal. This depth provides enough structural stability for intricate floral or sacred geometric carvings while keeping overall weight manageable on floor slabs.
How do natural stone jaalis help with passive cooling?
Natural stone jaalis compress incoming airflow through narrow perforations, accelerating breeze movement and lowering air temperature via the natural Venturi effect. Concurrently, the thermal mass of stone blocks radiant solar heat, keeping indoor living spaces noticeably cooler.
How should exterior sandstone jaali screens be waterproofed?
Exterior sandstone jaalis should be treated on all faces with a deep-penetrating, breathable silane-siloxane or fluoropolymer impregnating sealer. This invisible barrier repels rain, prevents algae discoloration and allows internal stone moisture to escape naturally.
Can natural stone jaalis be installed without a metal subframe?
Interior decorative screens under four feet in height can be anchored into floor and wall grooves with high-strength structural epoxy. However, exterior facade screens and full-height partitions over six feet always require an engineered Grade 304 stainless-steel subframe to withstand wind pressures and structural movement.
What are the key Vastu directions for installing stone jaalis?
According to Vastu principles, finely perforated jaalis are best positioned in the East and North-East to welcome positive morning energy and daylight. South and South-West elevations should feature denser screens with smaller void areas to shield living quarters from harsh solar heat.