


Few architectural elements in a building endure as much scrutiny and physical impact as an elevator lobby. Residents and visitors wait there daily, observing finishes at close range while luggage trolleys and carts bump against door frames. Standard paint scuffs quickly and timber laminates chip at high-contact corners. That is why natural stone lift wall cladding designs are the preferred choice for architects across India seeking an entrance elevation that remains pristine for decades. When installed properly, natural stone absorbs elevator shaft vibration, withstands heavy footfall and creates an immediate impression of enduring luxury.
At Stone World, our stone studio fabricates specialized stone systems for residential towers, corporate offices and private villas across Central India. This guide covers the best stone varieties for elevator surrounds, structural fixing mechanics, Indian building code fire safety, square-foot cost drivers and essential maintenance routines.
Table of Contents
Why Natural Stone Lift Wall Cladding Designs Are Important for Modern Buildings
Natural stone lift wall cladding designs provide essential structural impact resistance, mandatory Class 1 fire compliance under Indian NBC codes and sound acoustic isolation against elevator shaft machinery noise. Unlike paint, wallpaper or timber veneers, natural stone never peels, resists continuous trolley scuffs and preserves property value indefinitely with minimal upkeep.
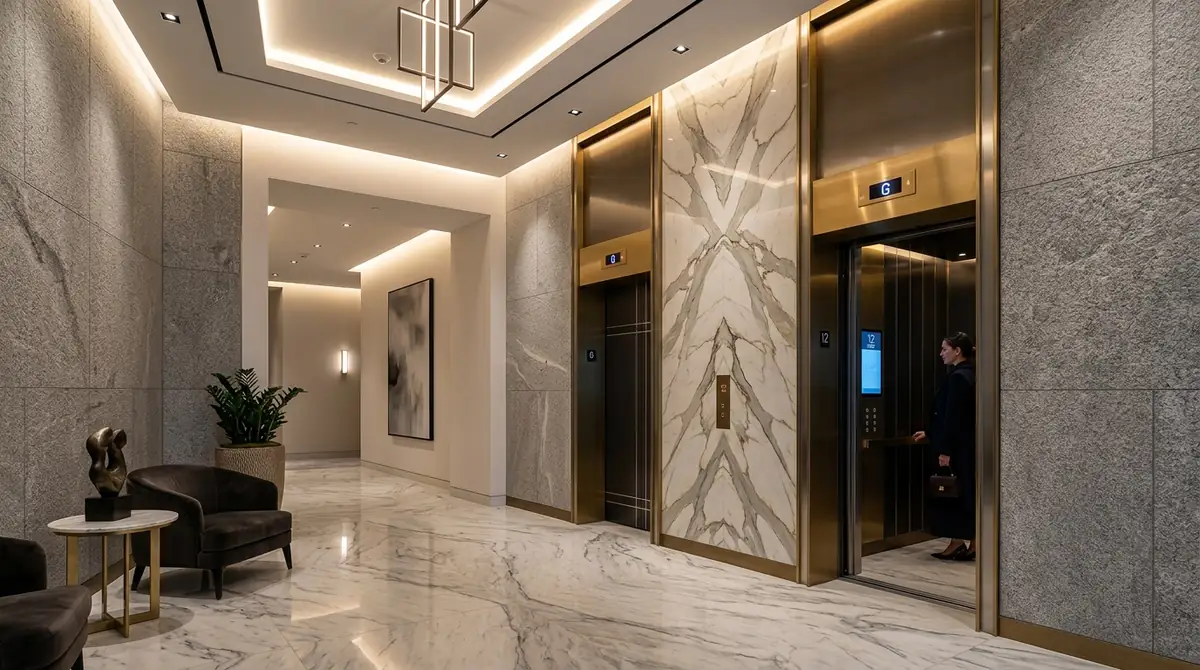
The elevator landing is the primary welcoming zone in any multi-storey building. Occupants wait 30 to 90 seconds for a lift car, scrutinizing finishes from close quarters. Specifying dedicated elevator lobby wall cladding stones resolves three critical building challenges:
- Lift cars traveling at high speed create subtle air pressure shifts and vibrations. Mechanically anchored stone absorbs those ongoing movements without developing hairline cracks along the plaster joints.
- The physical weight of a 20 mm stone slab dampens the mechanical hum of elevator motors and cables before that sound travels down the corridors.
- Elevator jambs take frequent hits from luggage, delivery carts and shifting boxes. Dense granite or marble frames keep door corners sharp and unblemished year after year.
To view completed projects across various stone finishes, explore our gallery of lift cladding solutions designed for contemporary architecture.
Best Stone for Lift Entrance Elevation: Materials Compared
Selecting the best stone for lift entrance elevation depends directly on expected footfall, structural load limits and architectural mood. Granite offers the highest impact resistance for high-traffic corridors, Indian marble provides signature luxury veining, fluted Indian sandstone delivers warm earthy texture and backlit onyx creates dramatic focal entrance portals.
Every natural stone behaves differently under continuous handling and cleaning. Matching the stone to the building's footfall ensures the walls stay clean and fresh for decades.
1. Marble vs Granite Lift Wall Cladding Pros and Cons
Examining marble vs granite lift wall cladding pros and cons comes down to utility versus visual drama. Granite has a Mohs hardness rating of 6 to 7. It resists scratches, handles luggage bumps and does not react to everyday cleaning liquids. For busy commercial towers and main apartment lobbies, flamed or honed granite jambs are practically indestructible.
Marble is softer with a Mohs rating of 3 to 4, so it needs protective sealing. However, marble brings a natural depth that granite cannot match. Symmetrical bookmatched slabs of Indian Banswara White or Makrana marble turn lift portals into stunning architectural centerpieces.
2. Indian Sandstone Lift Wall Surround Designs
Architects who prefer an organic, earthy feel frequently choose Indian sandstone lift wall surround designs. Sandstone quarried in Rajasthan and Madhya Pradesh offers warm teakwood, mint and beige tones that soften harsh downlighting, giving lobbies a calm, welcoming ambience.
When carved with vertical CNC fluting or honed into smooth large panels, Indian sandstone diffuses ambient light beautifully and naturally conceals finger marks, dust and everyday contact scuffs.
3. Backlit Onyx Lift Lobby Feature Wall Ideas
For penthouse floors and luxury corporate lobbies, backlit onyx lift lobby feature wall ideas deliver unmatched visual drama. Onyx naturally lets light pass through its mineral layers. Mounting 16 mm bookmatched onyx over warm 3000K LED panels creates an ambient glowing portal with deep golden and amber veins. We always advise framing onyx walls with dark granite borders to shield the delicate edges from trolley impact.
4. Lightweight Stone Veneer for Elevator Interiors
Heavy stone slabs cannot be used inside elevator cars because of lift motor capacity limits. This is where lightweight stone veneer for elevator interiors solves the puzzle. Sliced to just 1.5 mm to 2 mm thickness and backed with fibreglass, flexible stone sheets weigh only 2 kg per square metre. They bond directly onto steel cabin walls using structural adhesive, carrying the stone design right into the lift car. Browse our range of natural stone veneers for car interiors.
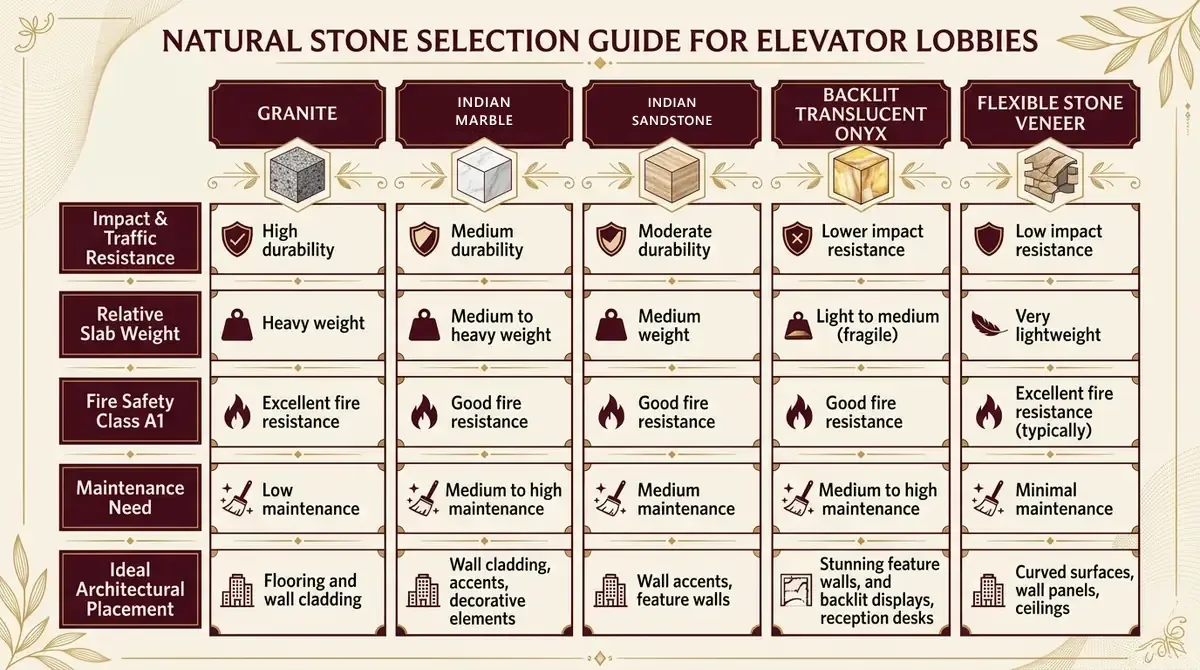
| Stone Material | Traffic Resistance | Relative Slab Weight | Fire Safety Class | Recommended Application |
|---|---|---|---|---|
| Granite (Honed / Polished) | High durability | Heavy weight | Class A1 (Non-combustible) | Main entrance portals and high-traffic jambs |
| Indian Marble (Banswara / Makrana) | Medium durability | Medium to heavy weight | Class A1 (Non-combustible) | Luxury residential portals and bookmatched walls |
| Indian Sandstone (Teakwood / Mint) | Moderate durability | Medium weight | Class A1 (Non-combustible) | Textured feature walls and boutique elevations |
| Backlit Translucent Onyx | Lower impact resistance | Light to medium (fragile) | Class A1/A2 | Illuminated focal piers and reception backdrops |
| Flexible Stone Veneer | Low to moderate | Very lightweight | Class B (Resin backed) | Elevator cabin interiors and curved walling |
Looking for the Right Stone for Your Elevator Lobby?
Our stone specialists assist architects with vein matching, dry-lay mockups and cut-to-size planning.
Explore Lift Cladding CollectionsModern Lift Wall Elevation Ideas for Luxury Apartments
Modern lift wall elevation ideas for luxury apartments combine high-contrast materials to create depth and sophistication. Popular concepts include bookmatched marble portals framed by flamed granite architraves, CNC fluted stone pilasters with warm linear LED grazing and floating stone panels set with brass shadow reveals.
Experienced interior designers rarely settle for plain flat tiles around an elevator opening. Instead, they layer stone textures and metals to build depth:
- Matching consecutive marble slabs across the elevator center line creates a continuous, flowing natural pattern from the finished floor right up to the false ceiling.
- Installing fluted sandstone or limestone columns on both sides of the call button breaks up flat surfaces, especially when lit by ceiling-mounted 3000K warm downlights.
- Framing the immediate door jambs with dark granite handles daily trolley scrapes, while a subtle 12 mm brass T-profile separates it cleanly from the lighter wall stone beside it.
- Using dry mechanical brackets with an intentional 15 mm perimeter gap allows room for hidden LED strip lighting, giving the heavy stone wall the appearance of floating effortlessly.
Read more about combining stones in our detailed guide on modern interior wall cladding designs.
Dry Cladding vs Adhesive Fixing for Lift Walls: Structural Comparison
Dry cladding vs adhesive fixing for lift walls represents the fundamental choice between mechanical anchoring and chemical bonding. Dry cladding uses Grade 304/316 stainless steel brackets and anchors to suspend heavy stone slabs, absorbing shaft vibrations safely. Adhesive fixing bonds lighter tiles directly to plastered masonry using polymer-modified mortar.
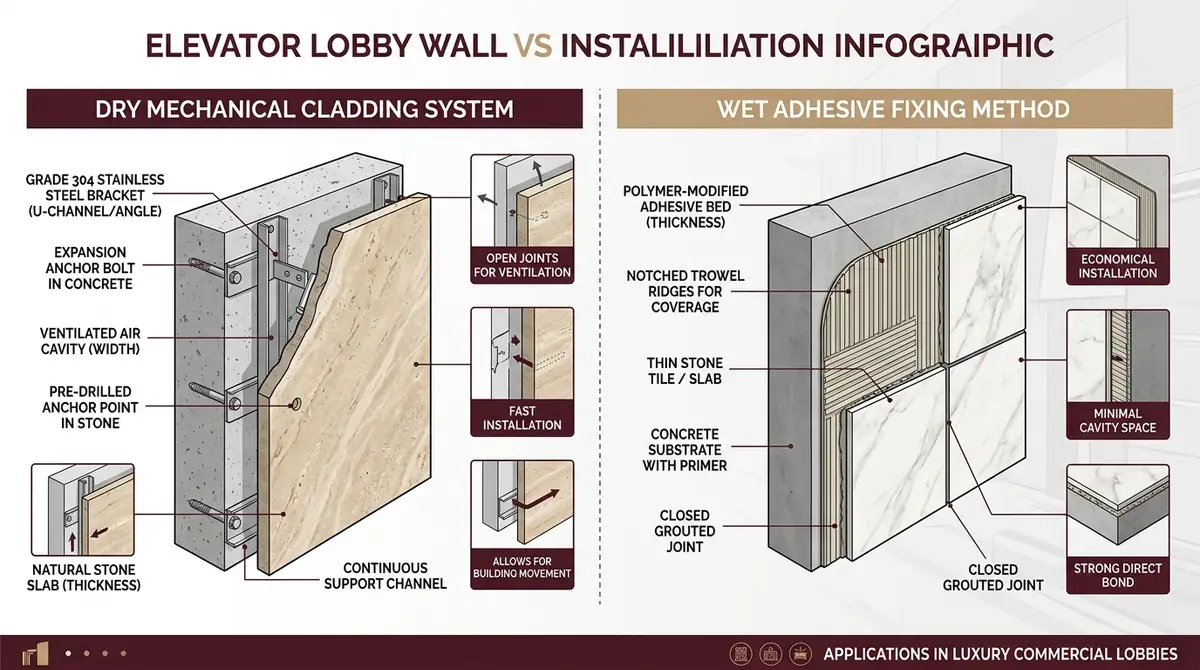
Lift doors cycle thousands of times every week, transmitting continuous mechanical shocks into surrounding masonry. Choosing the right fixing method is a matter of long-term safety:
Mechanical Dry Cladding (The High-Rise Standard)
In mechanical dry cladding, 20 mm to 30 mm thick stone slabs are hung on Grade 304 or 316 stainless steel angle brackets and anchor bolts. A 25 mm to 40 mm air gap separates the stone from the shaft wall.
- Stainless steel pins hold each slab independently, allowing building movement and lift vibrations without stressing the joints or cracking the stone.
- The hollow cavity behind the stone neatly conceals conduit wiring for call buttons, emergency displays and floor indicators without cutting into masonry walls.
- If a slab gets scratched or damaged during furniture shifting, that single panel can be unbolted and replaced without disturbing adjacent stones.
Wet Adhesive Fixing (Low-Rise & Thin Veneers)
Wet fixing uses polymer-modified mortar (IS 15477 Type 3) combed onto a prepared plaster wall with a notched trowel to bond thinner stone tiles directly.
- This method is safe only for lighter stone tiles under 15 mm thickness and panel sizes under 600 mm by 600 mm. Heavy 20 mm slabs must never be glued directly on lift walls.
- Because there is no metal subframe, wet fixing saves 30 mm to 40 mm of lobby width, which helps in compact foyers where space is tight.
For anchor depths and load specifications, check our contractor guide on dry versus wet stone cladding fixing.
Fire Safety and Building Regulations for Elevator Stone Cladding
Fire safety and building regulations for elevator stone cladding under India's National Building Code (NBC 2016 Part 4) require non-combustible Class 1 surface materials with a minimum 2-hour fire resistance rating around lift landing entrances. Natural stone releases zero toxic fumes, does not contribute to flashovers and maintains structural integrity under intense heat.
Elevator shafts act as natural vertical chimneys during a building fire. Heated drafts and smoke travel upward quickly through the core, making strict lobby compliance vital:
- Surfaces surrounding lift doors must provide at least 120 minutes of fire resistance under NBC 2016 Clause 4.5.3. Granite and marble satisfy this naturally, whereas timber and plastic composites are strictly prohibited.
- When using mechanical dry cladding with an air gap, horizontal rockwool fire barriers must be fitted at every floor slab to stop fire from climbing behind the stone panels.
- A 10 mm perimeter gap between the steel lift door frame and the stone architrave, sealed with intumescent fire sealant, allows the steel frame to expand under heat without cracking the stone header.
Stone Cladding Cost per Sq Ft for Elevator Lobbies in India
Understanding stone cladding cost per sq ft for elevator lobbies in India requires evaluating slab yield, mechanical bracket density, factory cutting precision and site installation conditions. While raw stone selection sets the foundation, structural fixing systems and edge mitering dictate the overall project investment.
Estimating an elevator lobby project involves multiple interdependent specifications rather than a simple tile count:
- Selecting consecutive quarry slabs for bookmatching increases cutting wastage by 15% to 20% compared to random-pattern installations.
- High-rise towers require Grade 304 or 316 stainless steel brackets and anchors engineered for wind and vibration loads, whereas low-rise buildings can use lighter channel systems.
- Factory edge mitering, waterjet cutouts for digital indicator screens and chamfered door reveals require specialised machinery before stone reaches the site.
- Lobbies with ceiling heights exceeding 3.5 metres need internal staging and specialized lifting equipment for upper panels.
| Project Component | Standard Specification | Premium Architectural Specification |
|---|---|---|
| Stone Material Selection | Indian Granite or Sandstone | Bookmatched Indian Banswara Marble or Backlit Translucent Onyx |
| Fixing Hardware System | Direct adhesive or basic bracket fixing | Engineered Grade 304 SS channels and vibration dampers |
| Edge & Reveal Finishing | Standard bevelled edges | Waterjet CNC miter joints with brass profile inlays |
| Sealing & Protection | Basic topical sealer | Deep penetrating oleophobic fluoropolymer treatment |
For custom engineering and cut-to-size material estimates based on your drawings, connect with our team for an architectural project review.
How to Clean and Maintain High Traffic Lift Wall Stones
Learning how to clean and maintain high traffic lift wall stones ensures elevator surrounds retain factory lustre. Maintenance requires daily microfibre dusting, weekly pH-neutral stone wash cleaning, immediate avoidance of acidic toilet cleaners and reapplying penetrating oleophobic sealers every two to three years.
Elevator lobbies experience frequent hand contact around buttons and door frames. A straightforward routine preserves the natural stone surface:
- Wiping stone panels daily with an electro-static microfibre cloth removes fine airborne dust before luggage scuffs can grind grit into the stone pores.
- Housekeeping should clean hand marks and fingerprints around call buttons using warm water mixed with a dedicated pH 7.0 stone cleaner, completely avoiding acidic bathroom sprays or bleach.
- Porous stones such as Indian marble and sandstone need an impregnating, breathable fluoropolymer sealer reapplied every 24 to 36 months to stop coffee, tea and oil stains from setting deep into the surface.
For step-by-step care guidelines, read our complete guide on cleaning natural stone wall panels.
Lift Wall Cladding Stone Studio and Experience Center in Indore
Partnering with an experienced lift wall cladding stone studio and experience center in indore provides architects and builders with quarry-direct slab curation, precision CNC waterjet cutting, custom SS dry cladding brackets and turnkey engineering support tailored to Central India's commercial and residential projects.
Elevator cladding demands exact millimeter accuracy. A variance of just 2 mm across a door header can throw off elevator safety sensors or leave uneven shadow lines. At Stone World in Indore, Madhya Pradesh, our facility operates multi-axis bridge saws, edge chamfering machines and CNC waterjet profile routers.
Why architects and builders across Indore, Bhopal and Central India work with Stone World:
- Every elevator portal is dry-laid and dry-fitted right on our factory floor in Indore, confirming vein flow, checking kerf slots and inspecting every edge before dispatch.
- Architects and homeowners can walk through our stone studio and stone experience center to handpick full-size slabs of Indian marble, sandstone, granite and onyx under true-colour lighting.
- Our team coordinates directly with lift technicians from Otis, Schindler, Kone and ThyssenKrupp so call button cutouts and door frame clearances match their drawings to the millimeter.
Visit the Stone World Experience Center in Indore
Inspect live elevator cladding mockups, feel stone finishes in person and discuss your upcoming residential or commercial tower project.
Frequently Asked Questions
Which natural stone is best for high-traffic apartment lift lobby walls?
Flamed or honed granite works best for high-traffic towers because it resists luggage scrapes, keys and cleaning liquids without chipping. For luxury towers, architects commonly pair dark granite jambs with bookmatched Indian Banswara White or Makrana marble on the upper lobby elevations.
Can we install real natural stone inside an elevator car?
Yes, by using ultra-thin flexible natural stone veneer (1.5 mm to 2 mm thick). Weighing only 2 kg per square metre, it bonds to cabin walls without exceeding elevator motor payload ratings.
What is the difference between dry cladding and adhesive fixing on lift walls?
Dry cladding anchors stone slabs mechanically with Grade 304 stainless steel brackets, creating a vibration-absorbing air cavity. Adhesive fixing bonds thin tiles with mortar. Dry cladding is mandatory for slabs over 15 mm.
Does natural stone lift cladding meet Indian fire safety norms under NBC?
Yes. Granite, Indian marble and sandstone are certified Class A1 non-combustible materials under NBC 2016 Part 4. They emit zero toxic smoke and provide over 2 hours of fire separation around lift entrances.
What determines natural stone lift wall cladding cost per square foot in India?
Total expenditure depends on quarry rarity, slab thickness, cutting wastage for vein alignment, Grade 304 bracket framing density and ceiling scaffolding height.
How frequently should elevator lobby marble or granite walls be resealed?
Granite requires resealing every 3 to 5 years due to its dense mineral structure. Porous Indian stones, such as Banswara white marble and regional sandstones, need a breathable penetrating sealer reapplied every 24 to 36 months to protect against finger oils, beverage splashes and trolley grime.